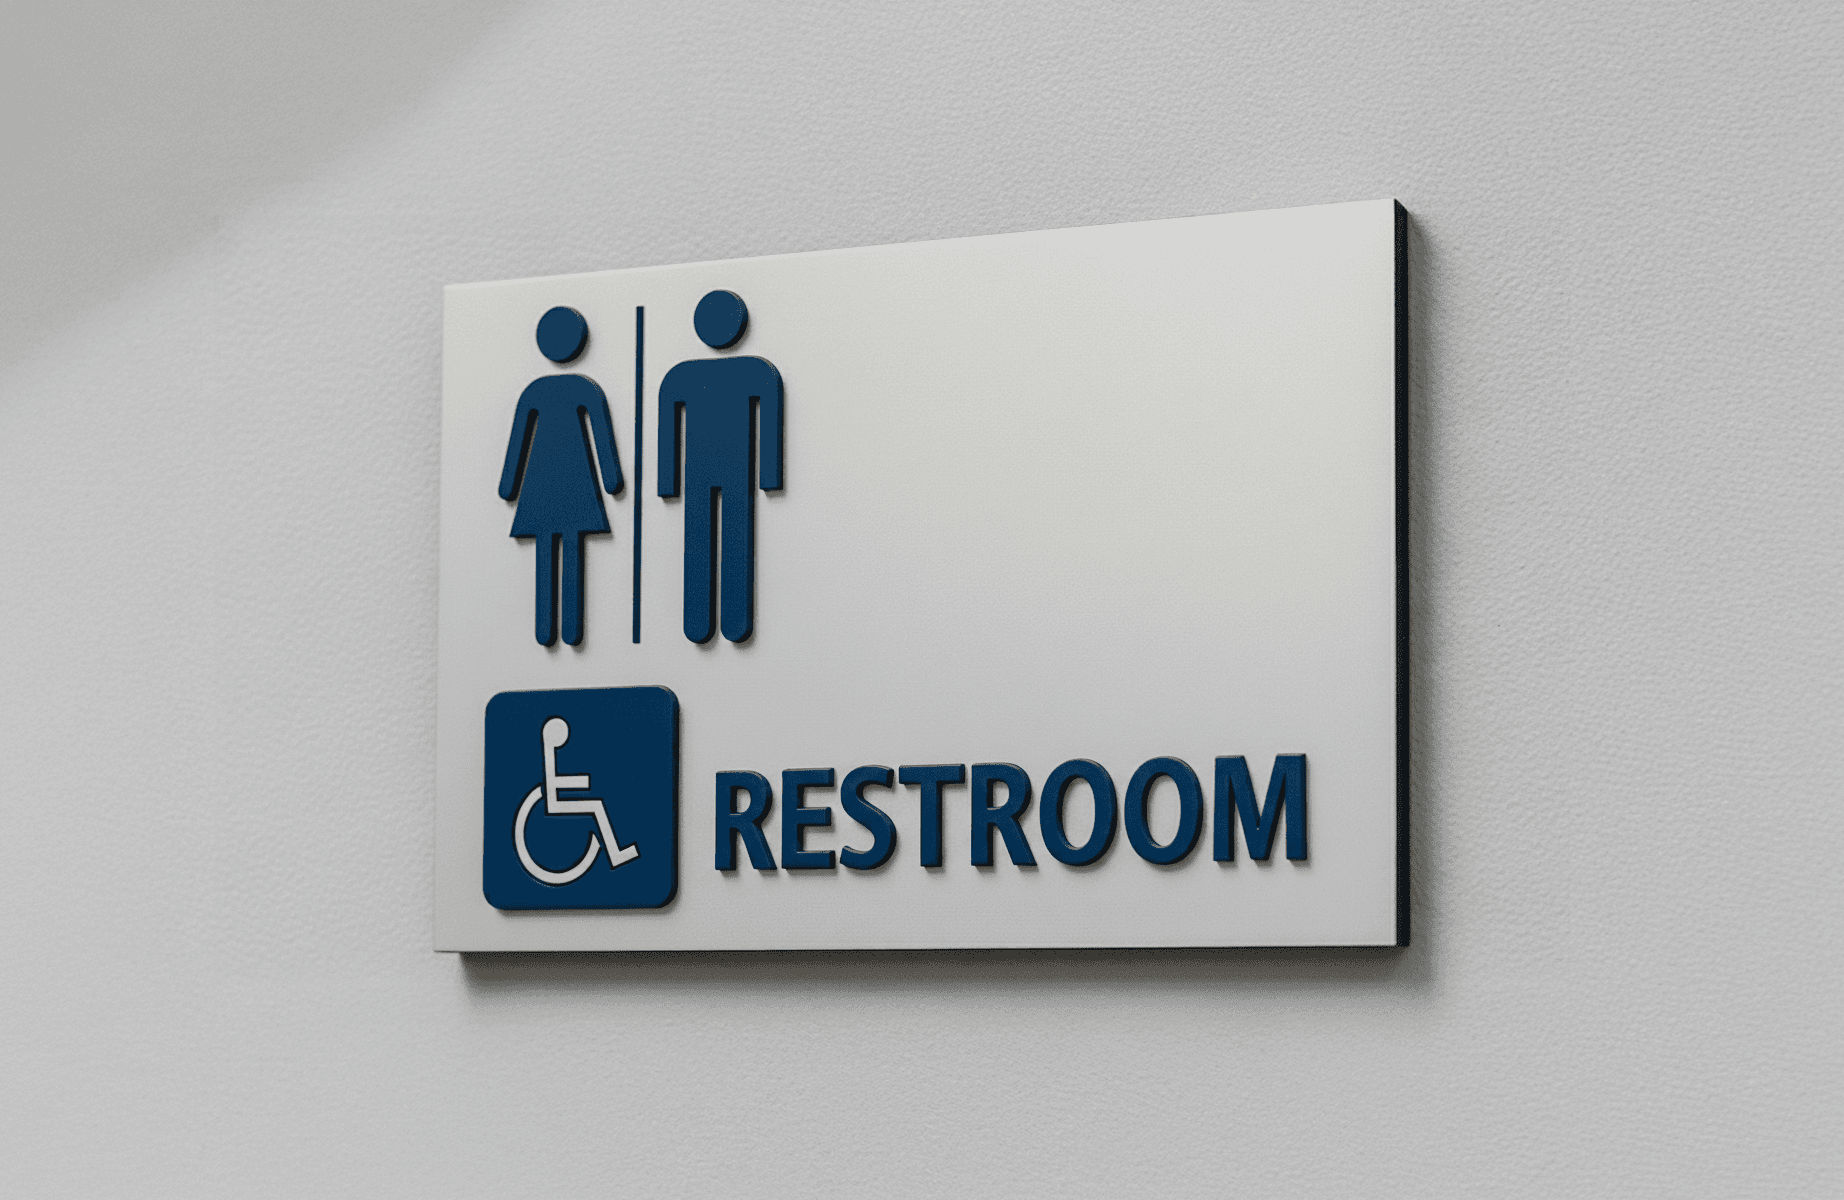
ADA signage for Bay Area businesses, from single-site updates to multi-floor TI programs.
If you are updating one office, opening a clinic, or coordinating a larger TI rollout, AGS can scope the tactile and Braille package early. Photos, room names, a rough sign count, or a room list if available are enough to start; we use those inputs to settle naming, sign types, and mounting locations before install.
ADA signage, tactile room IDs, braille signs, and wayfinding systems for Bay Area offices, clinics, retail/service businesses, and larger code-conscious projects.
- Small offices, clinics, and one-location tenant improvements
- Tactile room IDs, restroom, stair, and elevator signs
- Photos and rough counts are enough to start
What good ADA coordination looks like
Good ADA signage keeps people oriented while giving the buyer a clean, coordinated sign set. AGS builds tactile and Braille packages around the naming system, finish standards, and field conditions so a smaller office, clinic, or larger project all land with the same code-aware finish.
- check_circle Review room names, sign counts, and wayfinding logic before production
- check_circle Match tactile, Braille, and finish choices to the project's interior standards
- check_circle Install to verified heights and locations that align with the field conditions
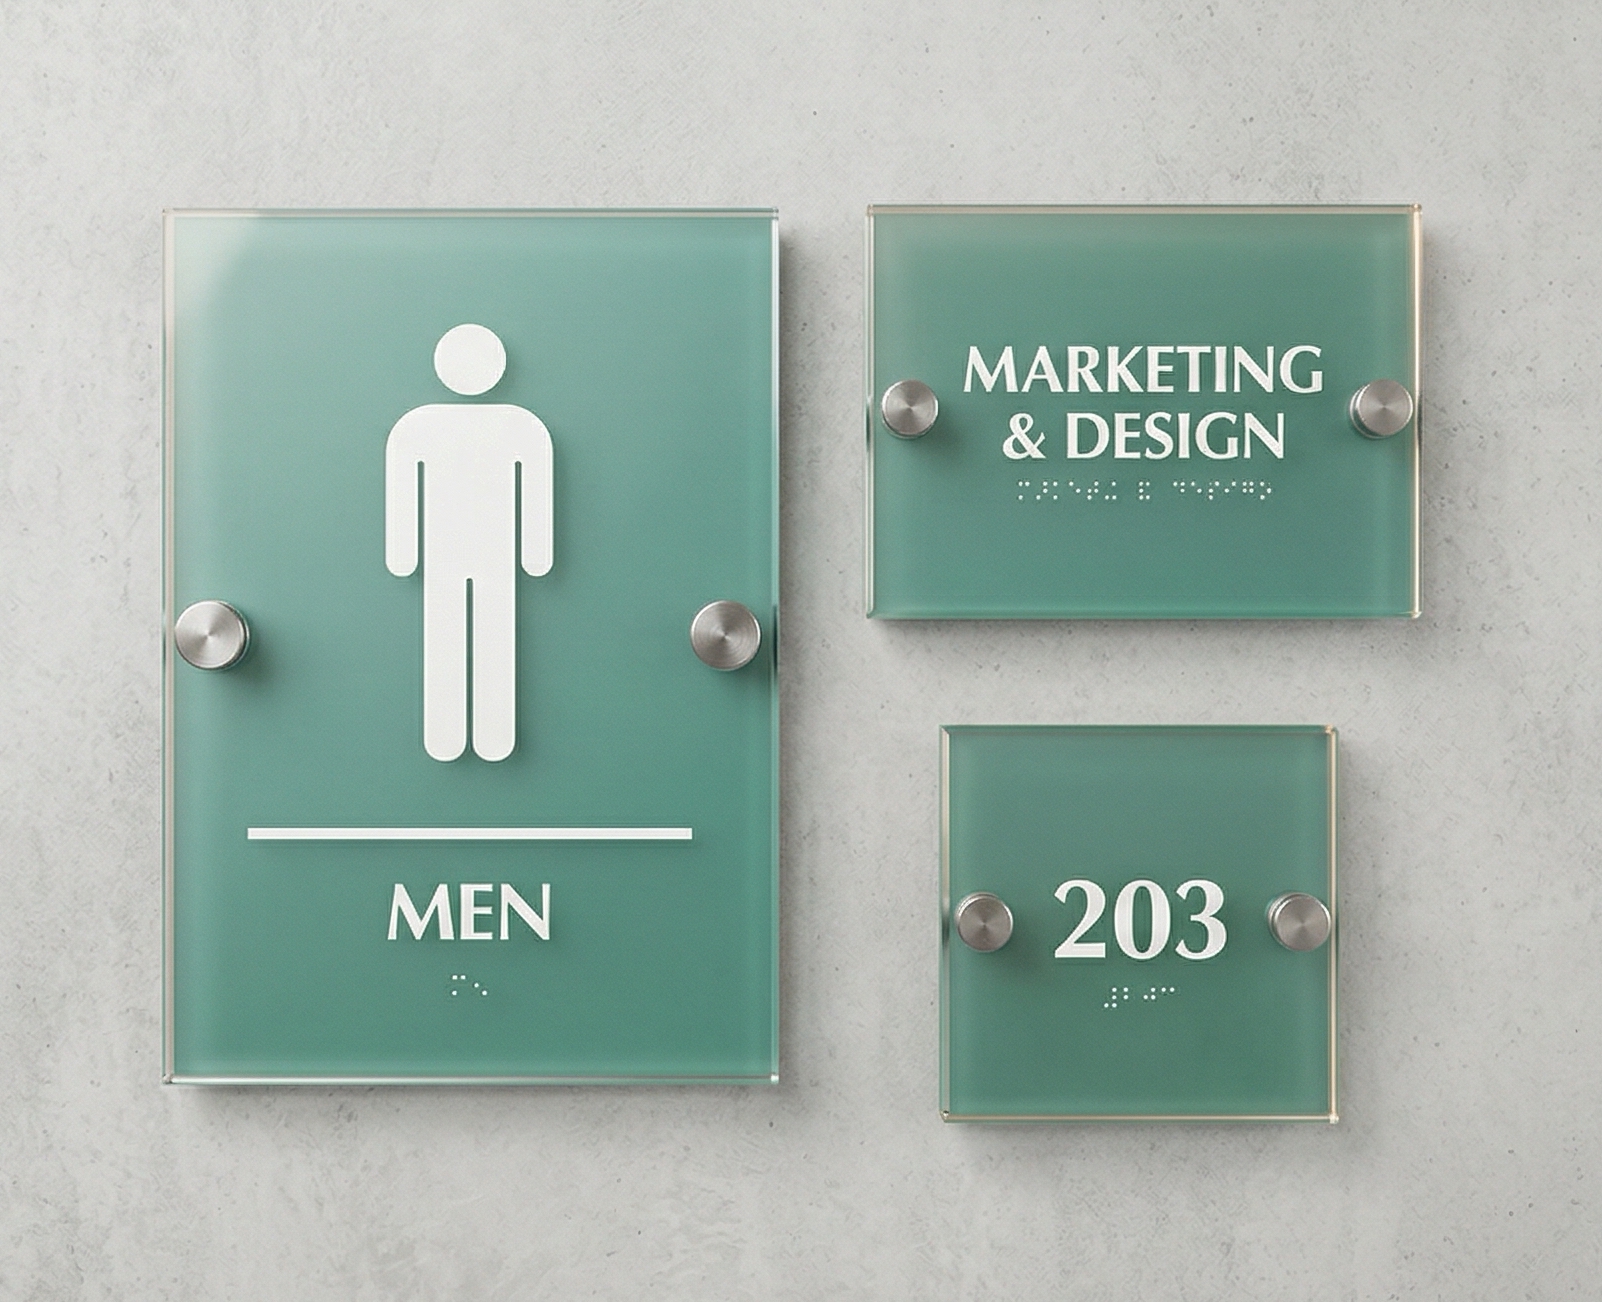
Recent ADA Signage Projects
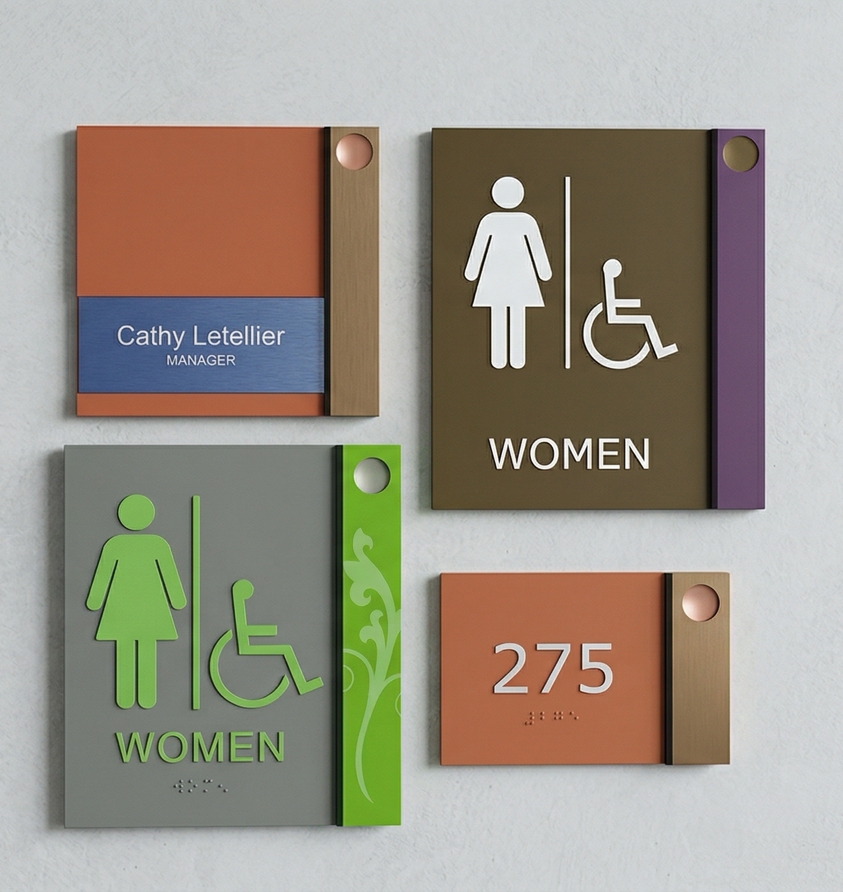
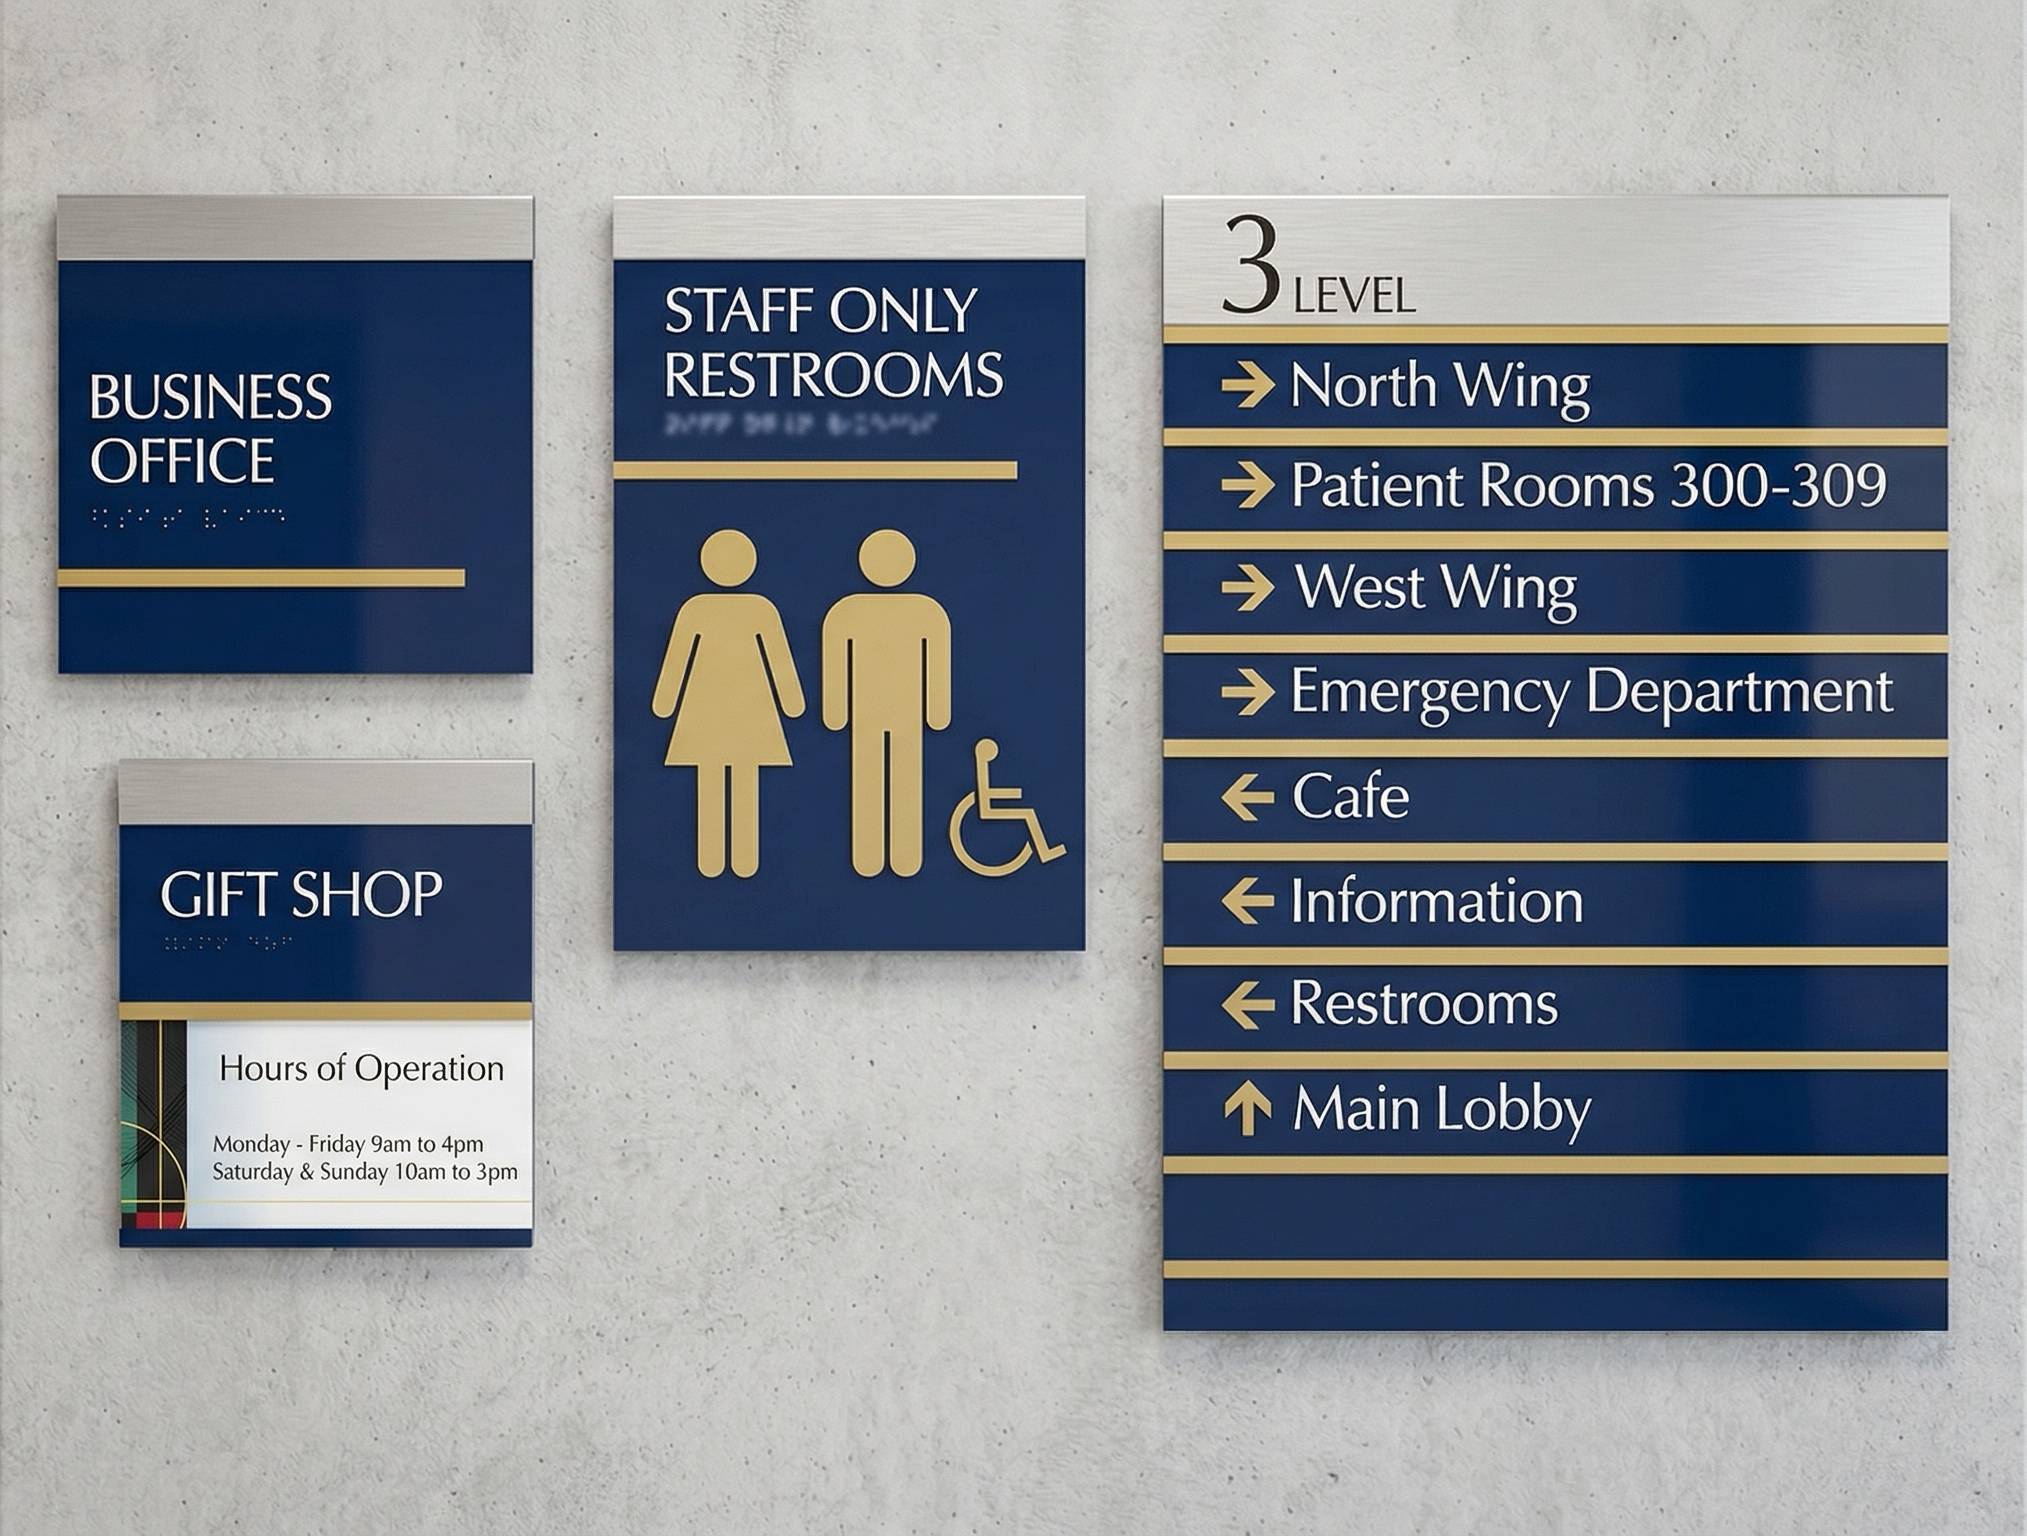
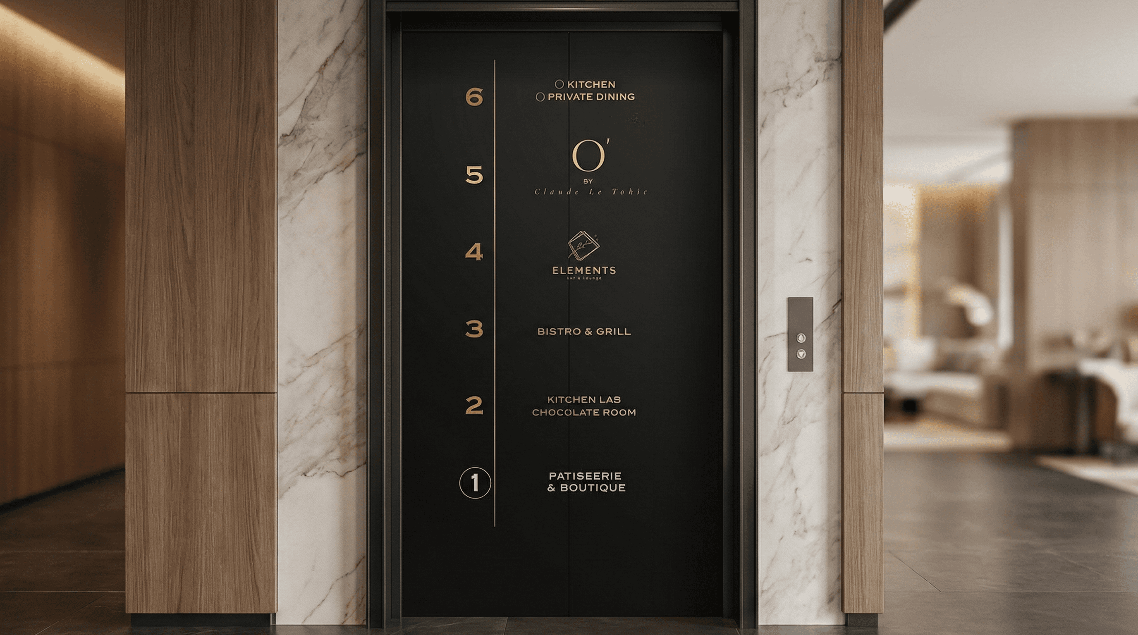
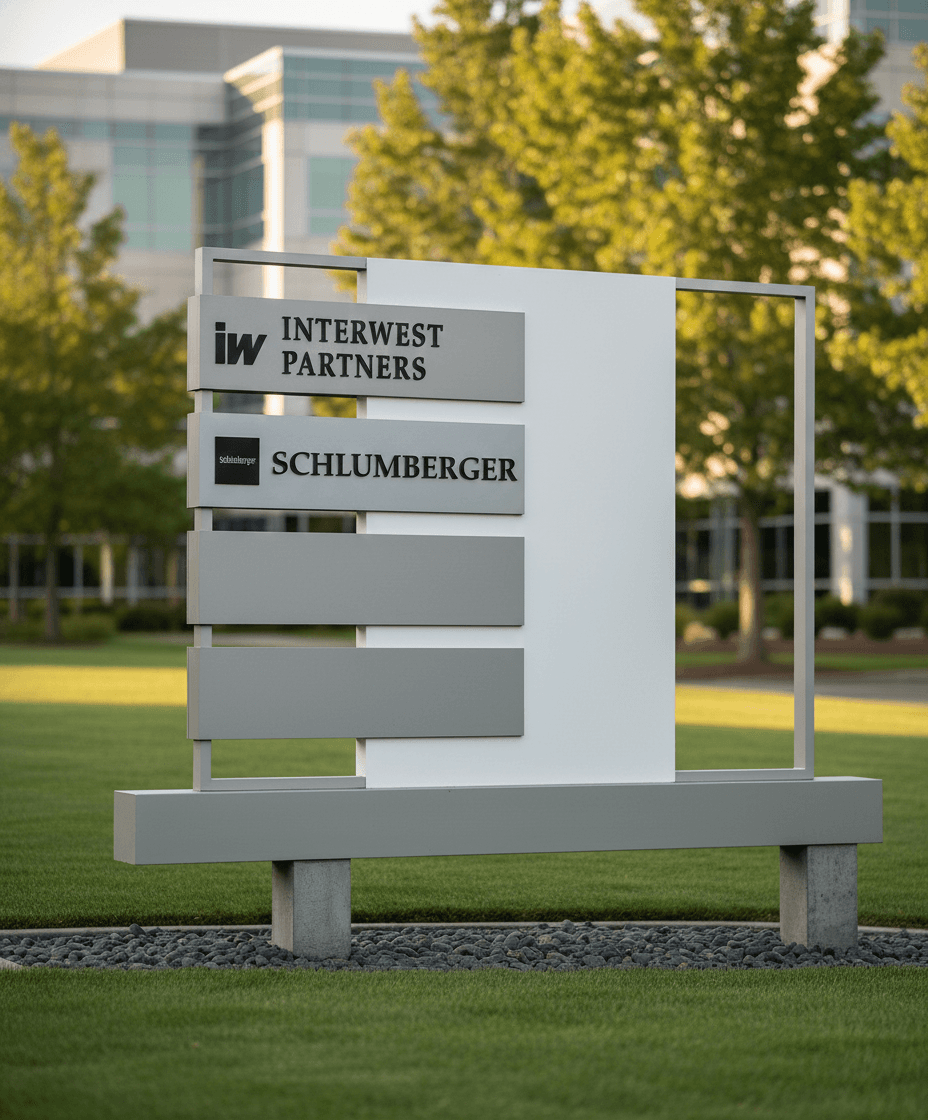
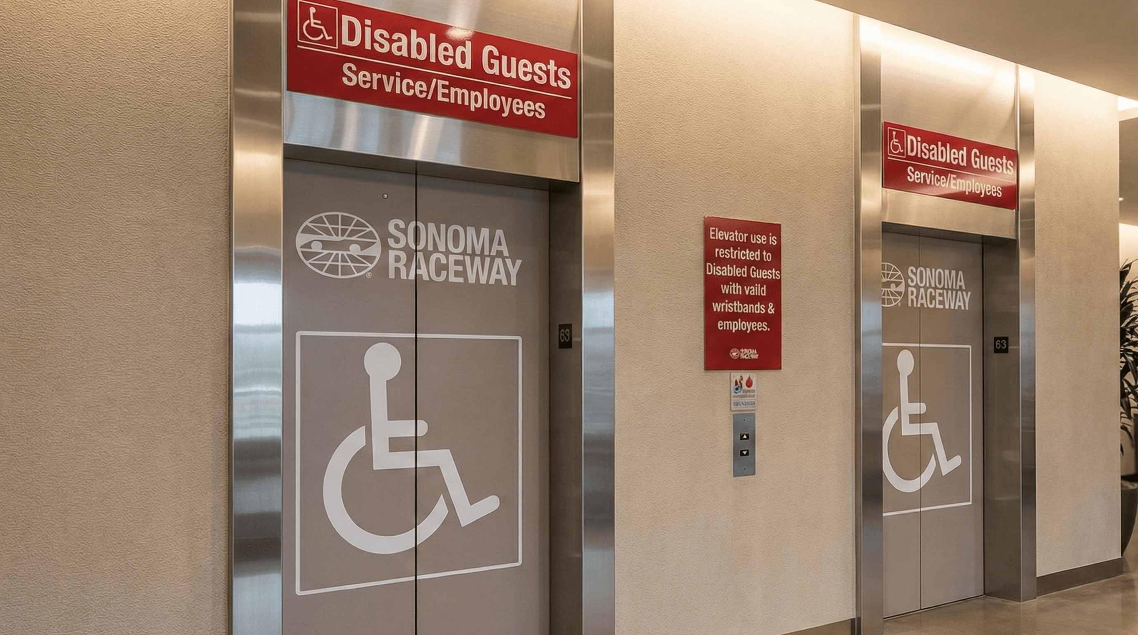
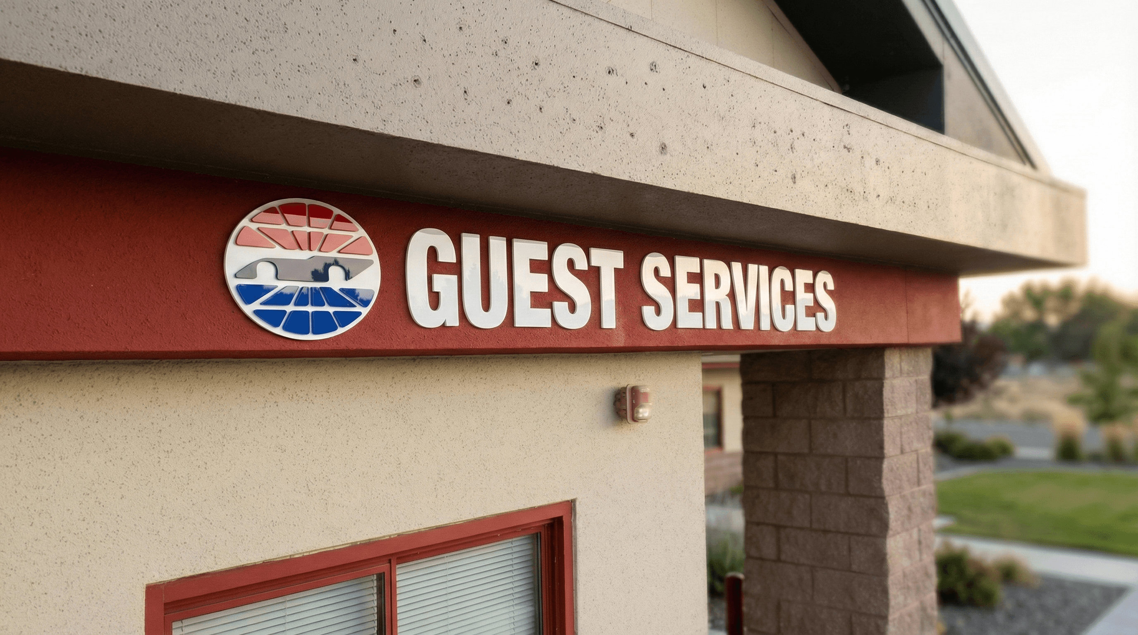
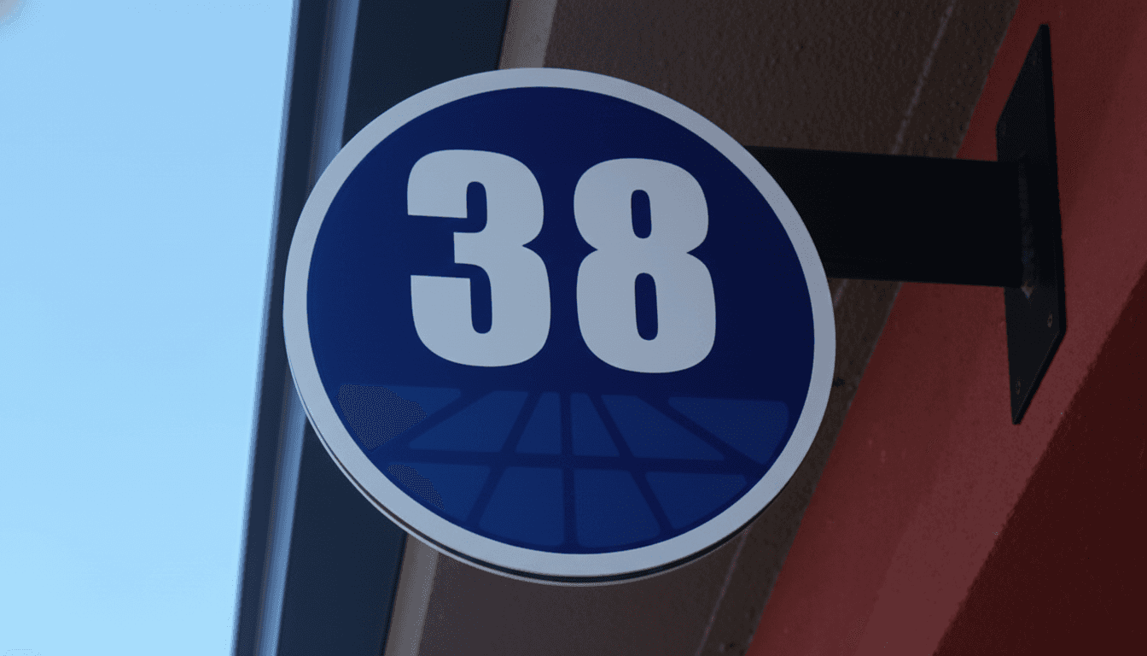
Where This Work Fits
Local offices, clinics, and retail spaces
Smaller business locations still need clear room IDs, restroom signs, and wayfinding that matches the rest of the interior.
Office TI and professional suites
Tenant-improvement projects depend on room naming, tactile/Braille specs, and verified sign locations that hold together as the suite gets occupied.
Multi-tenant and mixed-use properties
Larger buildings need directories, floor identification, and consistent ADA coordination across multiple rooms, floors, and users.
AGS took our room list, flagged the naming issues early, and helped us get the ADA package scoped before the schedule got tight. The signs were clean, readable, and installed where the field conditions actually allowed.
Tell us what you already have
Photos, room names, a rough sign count, or an opening date are usually enough to scope the package, price it accurately, and spot missing details early.
- check_circle I have photos and room names to share
- check_circle I know the rough sign count
- check_circle I need to plan around an opening or occupancy date
How We Work
01 Review the room names
Review the room names
We can start with photos, room names, a rough sign count, or a room list so the scope is clear before production starts.
02 Align the sign spec
Align the sign spec
We confirm the sign type, material, and layout details against the project standards and California Title 24 requirements.
03 Fabricate the tactile package
Fabricate the tactile package
The signs are produced with routed tactile copy, Braille, and finish quality that keeps the system consistent across the whole scope.
04 Install to verified locations
Install to verified locations
We place the signs at the approved mounting heights and field locations so the finished install matches the plan set.

Start with the room list or target date.
Start with photos, room names, a rough sign count, or the opening date. We’ll review the scope, flag naming or location issues, and confirm what still needs to be resolved before production starts.
What Usually Pairs With This Scope
Interior Signage
Interior sign systems for Bay Area office suites, clinics, tenant improvements, and larger public-facing commercial interiors.
Learn More →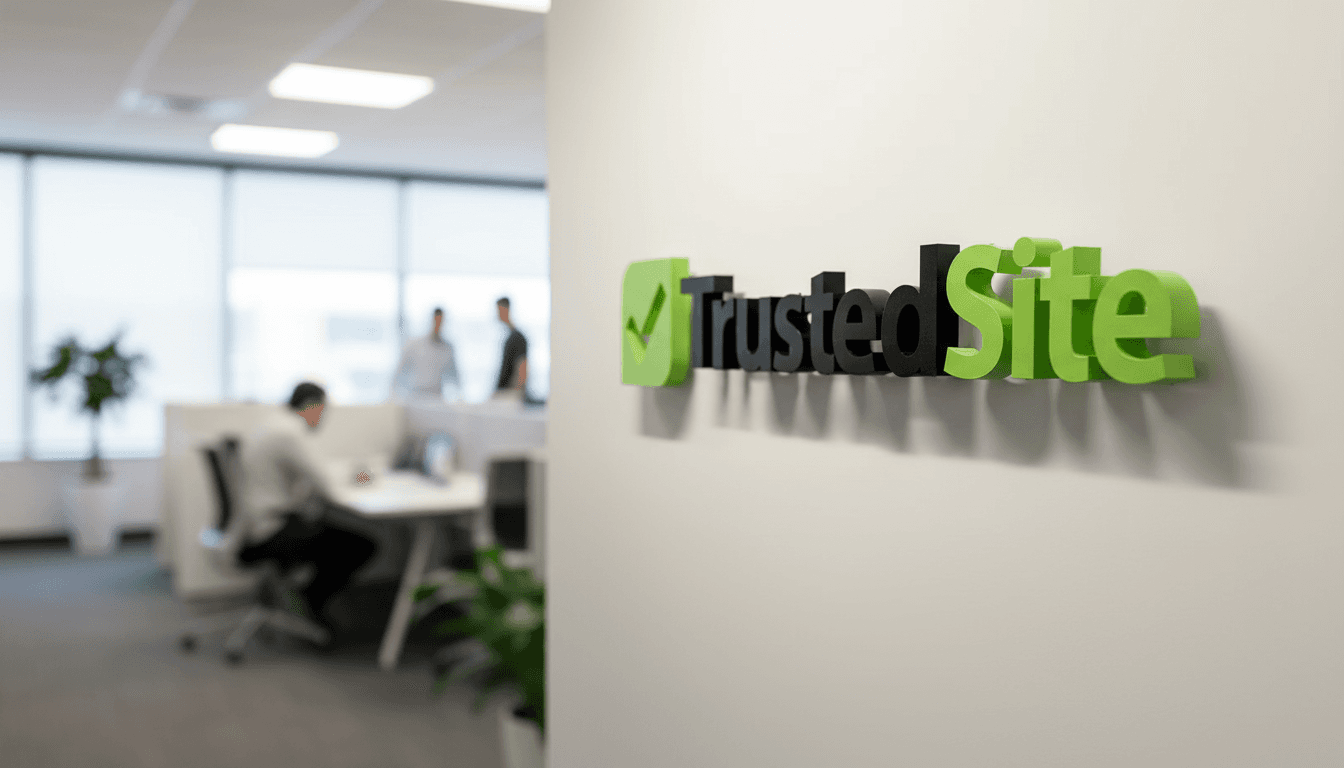
Lobby Signs
Custom dimensional logos, reception signs, and branded feature walls for Bay Area offices, clinics, professional suites, retail spaces, and commercial interiors.
Learn More →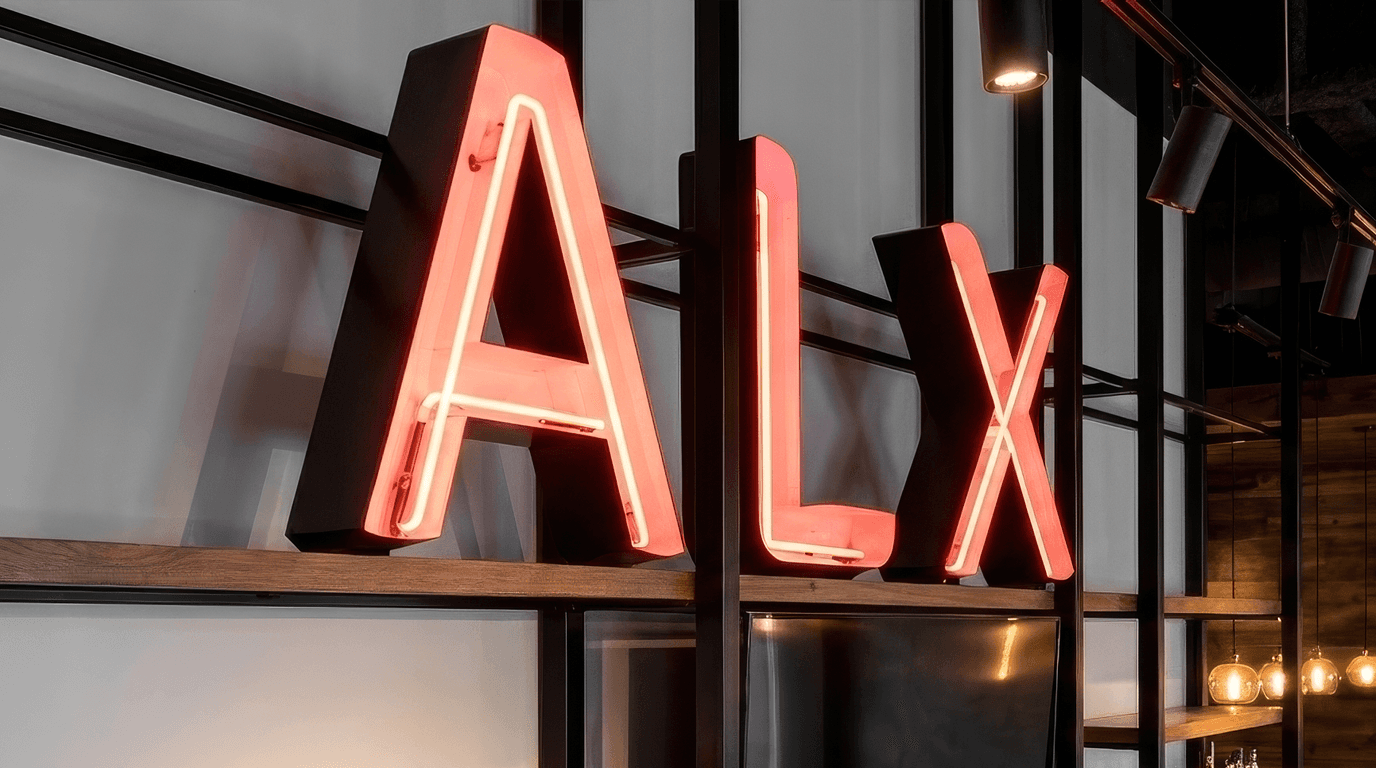
Sign Design Services
Commercial sign design services for branded environments, wayfinding systems, and fabrication-ready signage packages.
Learn More →
Monument Signs
Freestanding monument signs for commercial properties, campuses, multifamily sites, and multi-tenant developments.
Learn More → 01. When should ADA signage be ordered?
As soon as the room names and opening target are stable enough to price the scope. The earlier the sign list is reviewed, the easier it is to avoid naming changes and field surprises later in the job.
02. What drives the cost of an ADA sign package?
Room count, sign types, material choices, Braille and tactile detail, and whether the schedule is already organized all affect pricing. A single-location refresh is usually a different scope than a larger multi-floor package.
03. What does California Title 24 change?
California Title 24 is more specific than federal ADA on tactile text, Braille, and mounting conditions. We review those requirements against the sign schedule and plan set before fabrication so issues show up early, not at install.
04. Can you handle a small ADA scope?
Yes. A single office suite, clinic, or retail location can still need room IDs, restroom signs, and a few wayfinding pieces. Small scopes are often faster to price once the room names and rough sign count are clear.
05. What if a room name changes after install?
It happens on tenant-improvement and lease-up jobs. If the sign schedule changes, we can usually remake the affected signs so the set stays consistent.
06. Do you handle exterior ADA signs too?
Yes, when the project calls for them. Exterior accessibility and wayfinding signs are quoted as part of the broader ADA package or as a separate scope if needed.
Where AGS works most often
Bay Area coverage from San Francisco to Silicon Valley.
San Francisco
Commercial interiors, tenant improvements, and dense-urban project logistics.
San Jose
Campus branding, wayfinding, and corporate interiors.
Sunnyvale
Office interiors, privacy film, and professional signage programs.
Oakland
Property signage, interiors, and practical tenant refresh work.
Berkeley
Permit-aware interiors, education-adjacent work, and durable systems.
Santa Clara
Lobby systems, campus environments, and branded workplace work.
Start Your ADA Signage Project
Bay Area's trusted sign partner since 1956. One team handles every step — from design and permitting to fabrication and installation.